The Key Differences Between a Veranda and a Conservatory
If you’re looking to bridge the gap between your home and your garden, you’ve likely come across two main contenders: a glass veranda and a conservatory. While they can look similar at first glance, they serve very different purposes, come with different costs and involve different levels of disruption.
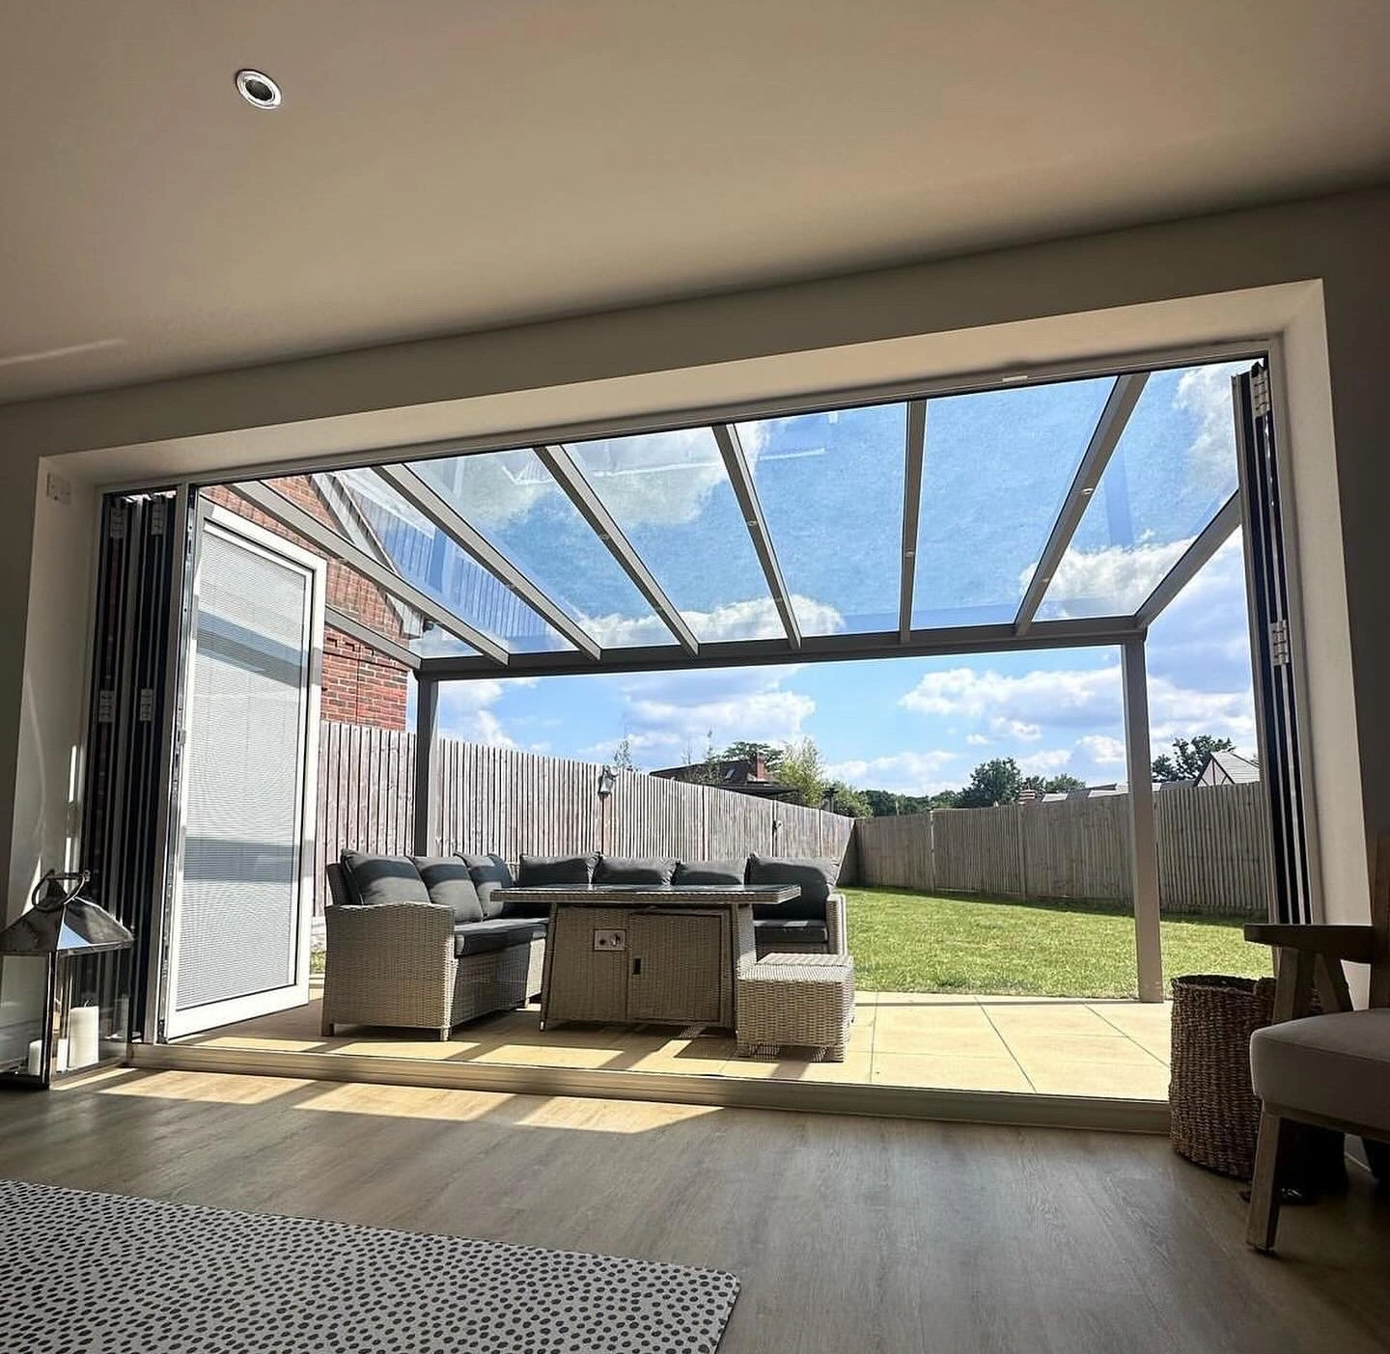
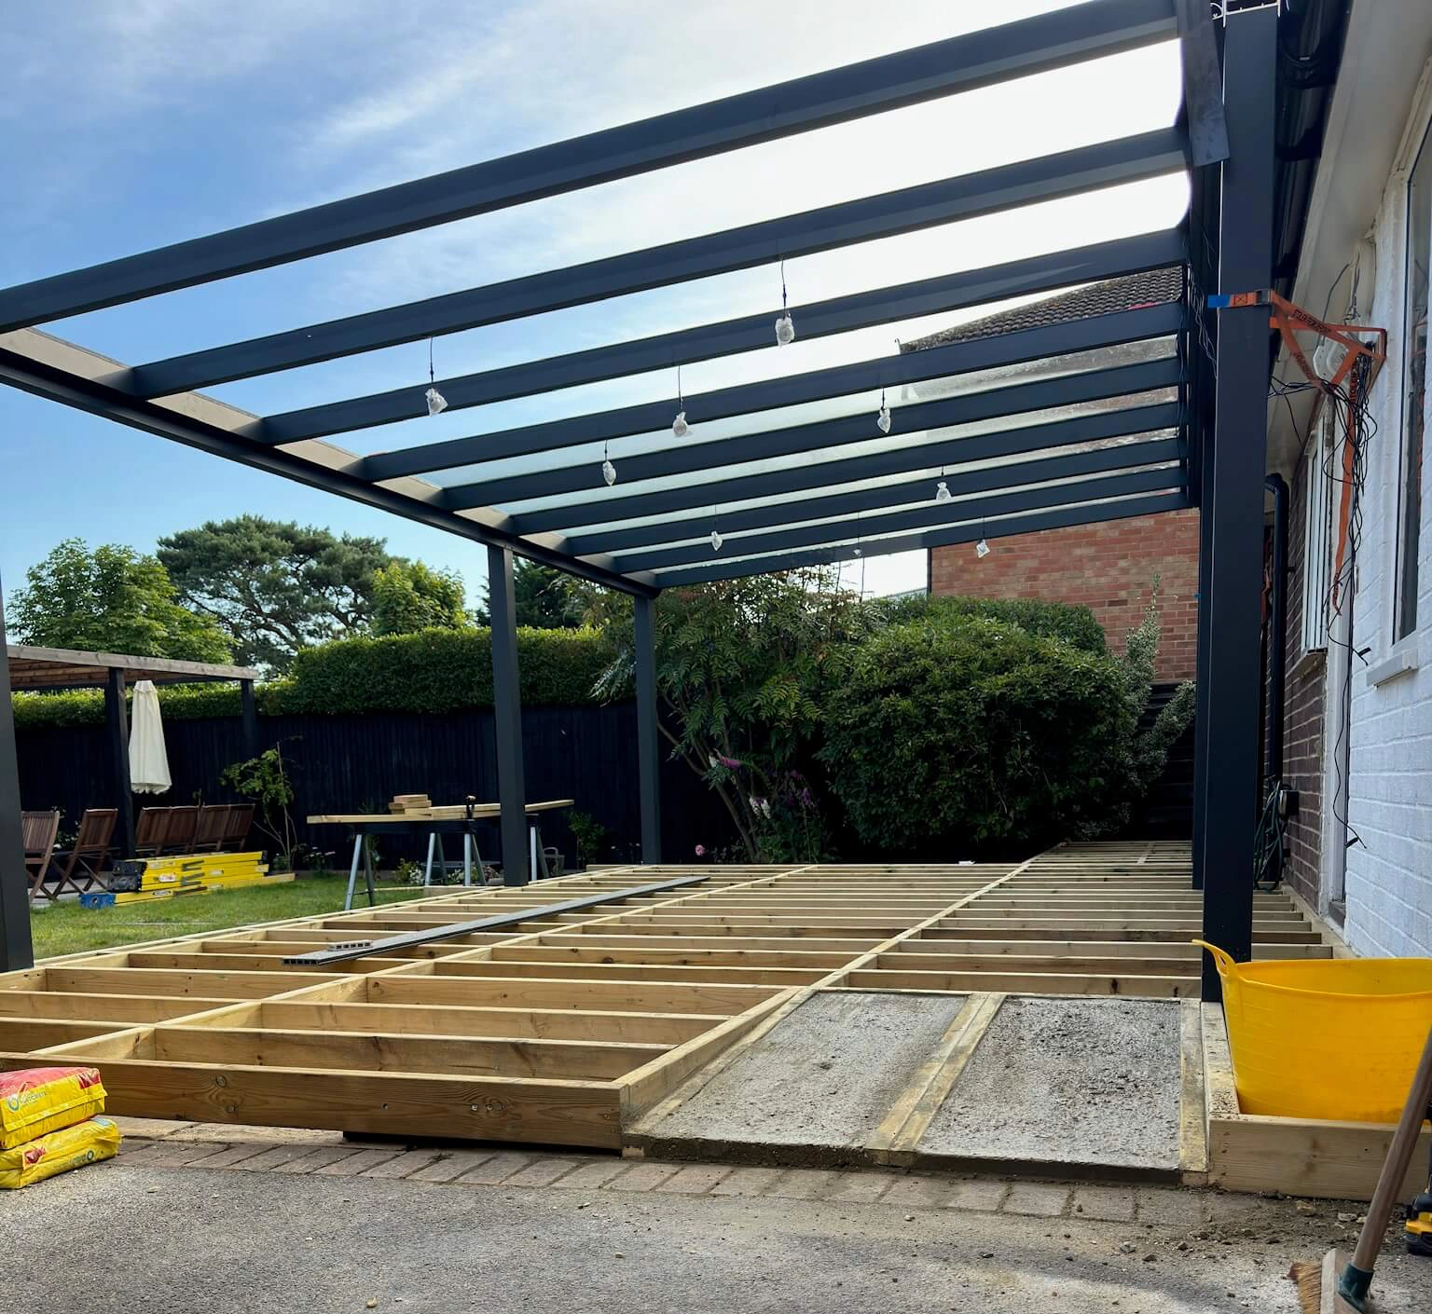
A veranda is a covered, open-sided or partially enclosed structure that is typically attached to the rear or side of a house, whereas, a conservatory is a fully enclosed structure which is normally considered to be a more permanent addition to your home, featuring full-height walls, a solid roof and French or bi-fold doors.
In regards to planning permission, both structures often fall under permitted development, meaning it is usually not required if size and height limits are respected. For example, verandas are generally easier to approve as long as they don’t exceed certain height limits or cover more than 50% of your garden. On the other hand, while conservatories are often permitted as well, they are subject to stricter Building Regulations, especially regarding thermal efficiency and structural stability.
What is Cheaper? A Veranda or Conservatory?
When it comes to value for money, the veranda is the clear winner for those wanting a luxury feel without the “extension” price tag. Below are some guide prices for each structure in the UK:
4m x 3m Glass Room Veranda: Available from £12,000 + VAT with installation included (features glass sliding doors on one opening). Can be installed within 3 days depending on the complexity of the project.
4m x 3m Lean-to Conservatory: Available from £21,000 + VAT with installation included (features full-height glass walls and French doors on one opening). Can be built within 3 – 6 weeks depending on groundwork and foundations requirements.
Conclusion
If you want a cost-effective, quick-to-install outdoor living space with minimal maintenance, a glass veranda may be the right choice for you. Alternatively, if you want a fully enclosed internal room and are prepared for a higher budget and longer build time, you could opt for a conservatory instead.
Do You Need Planning Permission for a Veranda in the UK?
In the UK, planning permission rules for verandas differ from those that apply to small extensions or outbuildings, and there are specific reasons why they are treated separately.
In this blog post, we’ll explain when planning permission is generally required, what exceptions apply, and the key factors you need to check before starting your project.
Can I Build A Veranda Without Planning Permission?
In most cases, verandas can be built without planning permission, under permitted development rights,if they are considered a minor alteration to the house. This is based on the following conditions:
Raised Platforms: A veranda that is simply a roof on posts with no raised floor is more likely to fall under permitted development than a structure with a floor raised more than 300mm above ground level.
Structure Location: The building must not be built forward of the main elevation of the house that faces a highway.
Size and Height: The structure must not exceed certain height limits. This is typically 4 meters for a pitched roof or 3 meters for any other roof type. However, if it is within 2 meters of a boundary, the maximum height is reduced to 2.5 meters.
Site Coverage: The canopy, along with any other outbuildings, must not cover more than 50% of the total area of the land around the original house.
Designated Areas: Permitted development rights are often restricted or removed entirely in Conservation Areas, National Parks, and for Listed Buildings.
Why Do Verandas Need Planning Permission?
Permitted development rights allow many small householder works to go ahead without a planning application, however, some verandas may be considered to be more than a simple outbuilding or minor alteration, hence it cannot be assumed that they are automatically allowed. In practice, this is because:
External Appearance: A veranda often adds a new roofline, posts, glazing or balustrades and can alter how a building looks from the street or neighbours’ gardens. That visual impact is exactly what planning controls exist to manage in order to protect character, street scenes and local amenity.
Privacy and Outlook: Raised platforms and balconies create viewpoints that can lead to overlooking or perceived loss of privacy. Local planning authorities assess that risk when deciding whether to grant permission. (Even ground-level verandas can cause overlooking if they include raised decking or steps.)
Functionality Differences: The permitted development rules for outbuildings (Class E) specifically disallows verandas, balconies and raised platforms, mainly because these features are considered to be part of the main useable living area and therefore have different planning implications than a detached shed or garage.
Structural Changes: Verandas sometimes involve foundations, drainage changes, glazing, and structural connections to the house. Those elements can trigger separate building-regulation requirements (safety, thermal performance, drainage) and may be relevant to planning too. If they materially change the house’s form, planning permission is more likely to be required.
Designated Areas and Listed Buildings: In Conservation Areas, National Parks, Areas of Outstanding Natural Beauty, World Heritage Sites and for Listed Buildings, permitted development rights can be restricted or removed. Authorities in those areas are especially cautious about additions that alter historic or protected character, which is another reason verandas commonly need permission.
Height thresholds: The technical guidance defines a “raised platform” (any platform over 0.3m high) and so a surprisingly low deck or terrace can fall outside permitted development and therefore require permission.
Conclusion
Building a veranda in the UK can fall under two very different sets of rules. Simpler canopy-style verandas (essentially a roof on posts with no raised floor) can be built under permitted development rights, provided they meet strict limits on height, size, location and land coverage, and are not on listed buildings or in designated areas.
On the other hand,verandas with raised platforms or substantial structures that are not covered under permitted development will most likely require planning permission. Always check with your local planning authority before starting work on a veranda. Getting the right permission at the start can save you costly delays, disputes or even enforcement action later on.
What is a Veranda? Full Description
A veranda is a roofed structure attached to the outside of a home or building, creating a comfortable outdoor living space that can be enjoyed throughout the year.
They are commonly installed along the front, side or rear of a property and can be designed as open-sided structures or enclosed canopies for greater comfort and protection from the elements.
What Can a Veranda be Used For?
A veranda is a versatile outdoor extension that provides shelter for a variety of activities, including dining, cooking, relaxing, entertaining and working from home:
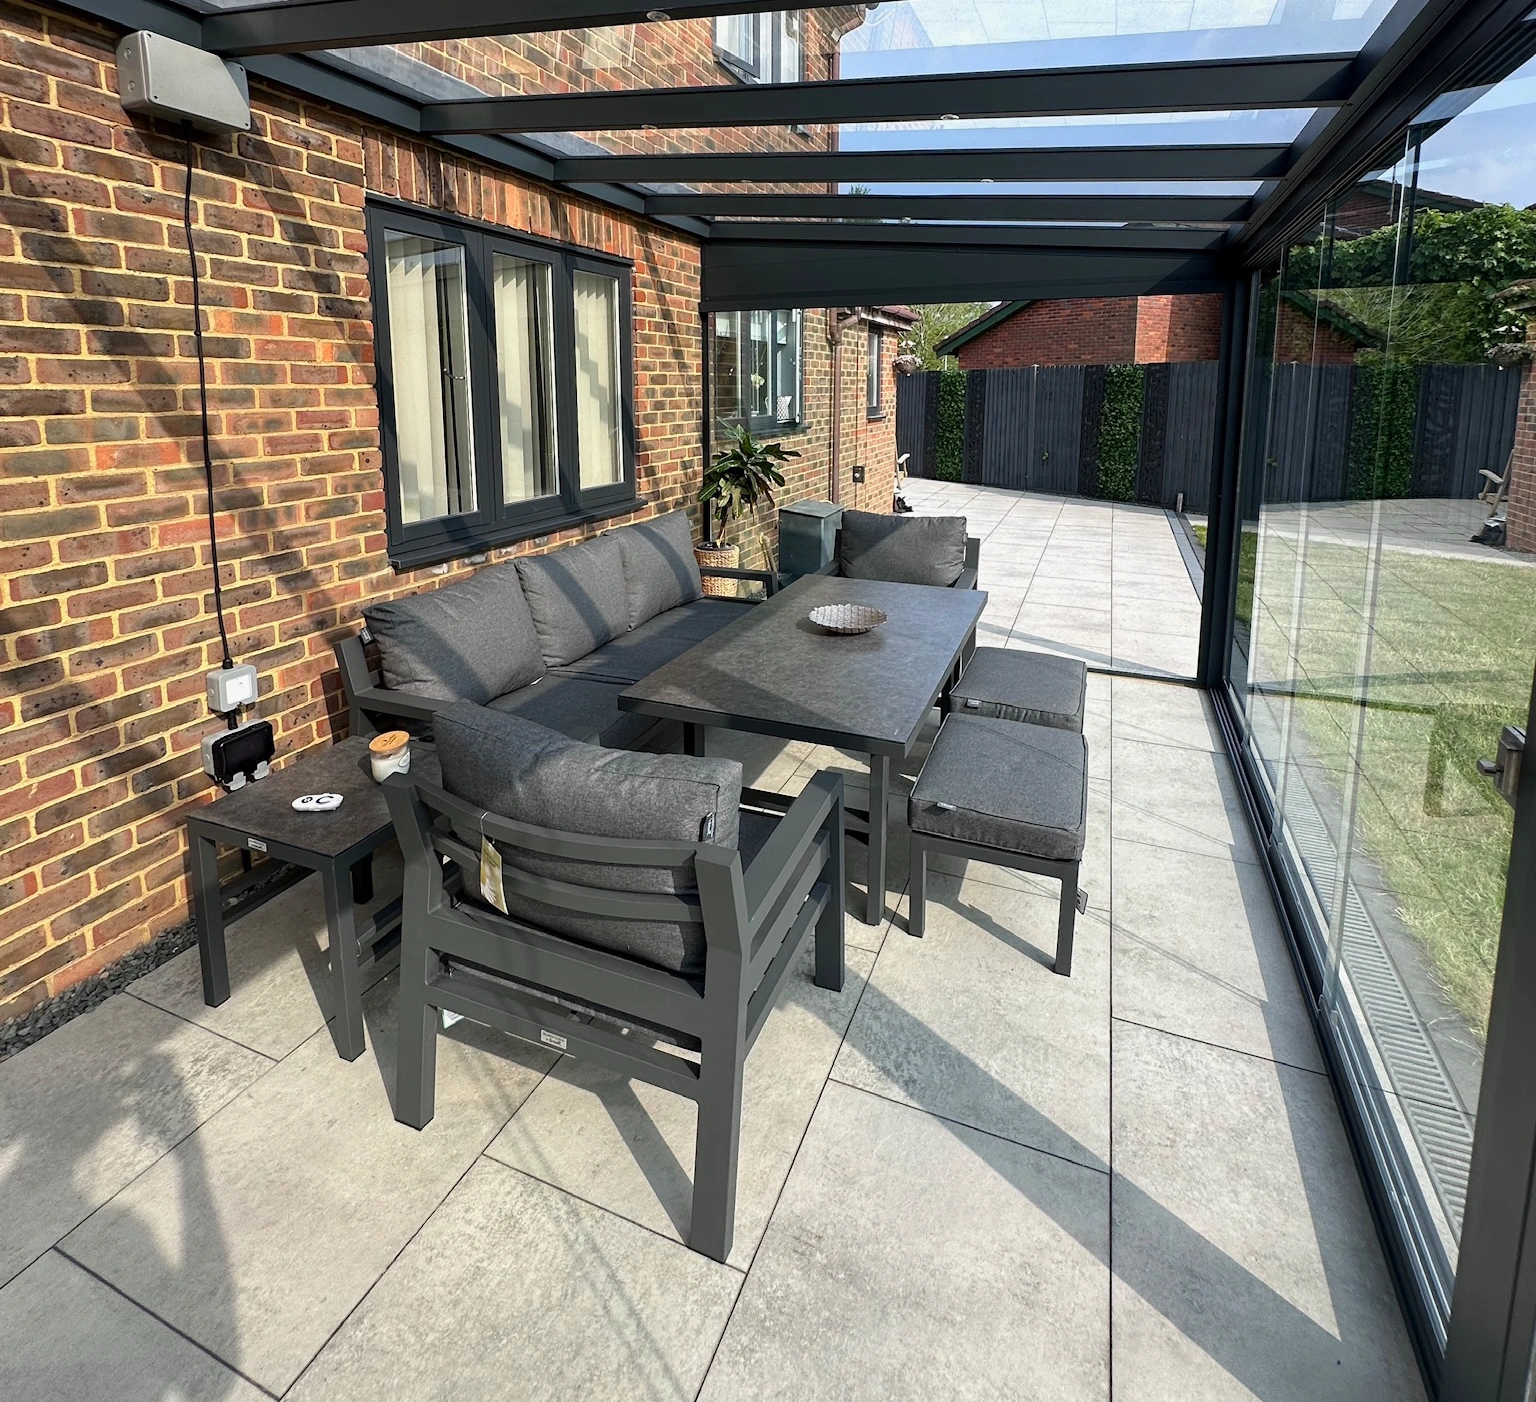
Dining: Verandas can be furnished as an outdoor dining area with a full garden dining set, offering an alternative space to enjoy food and drinks with family and friends.
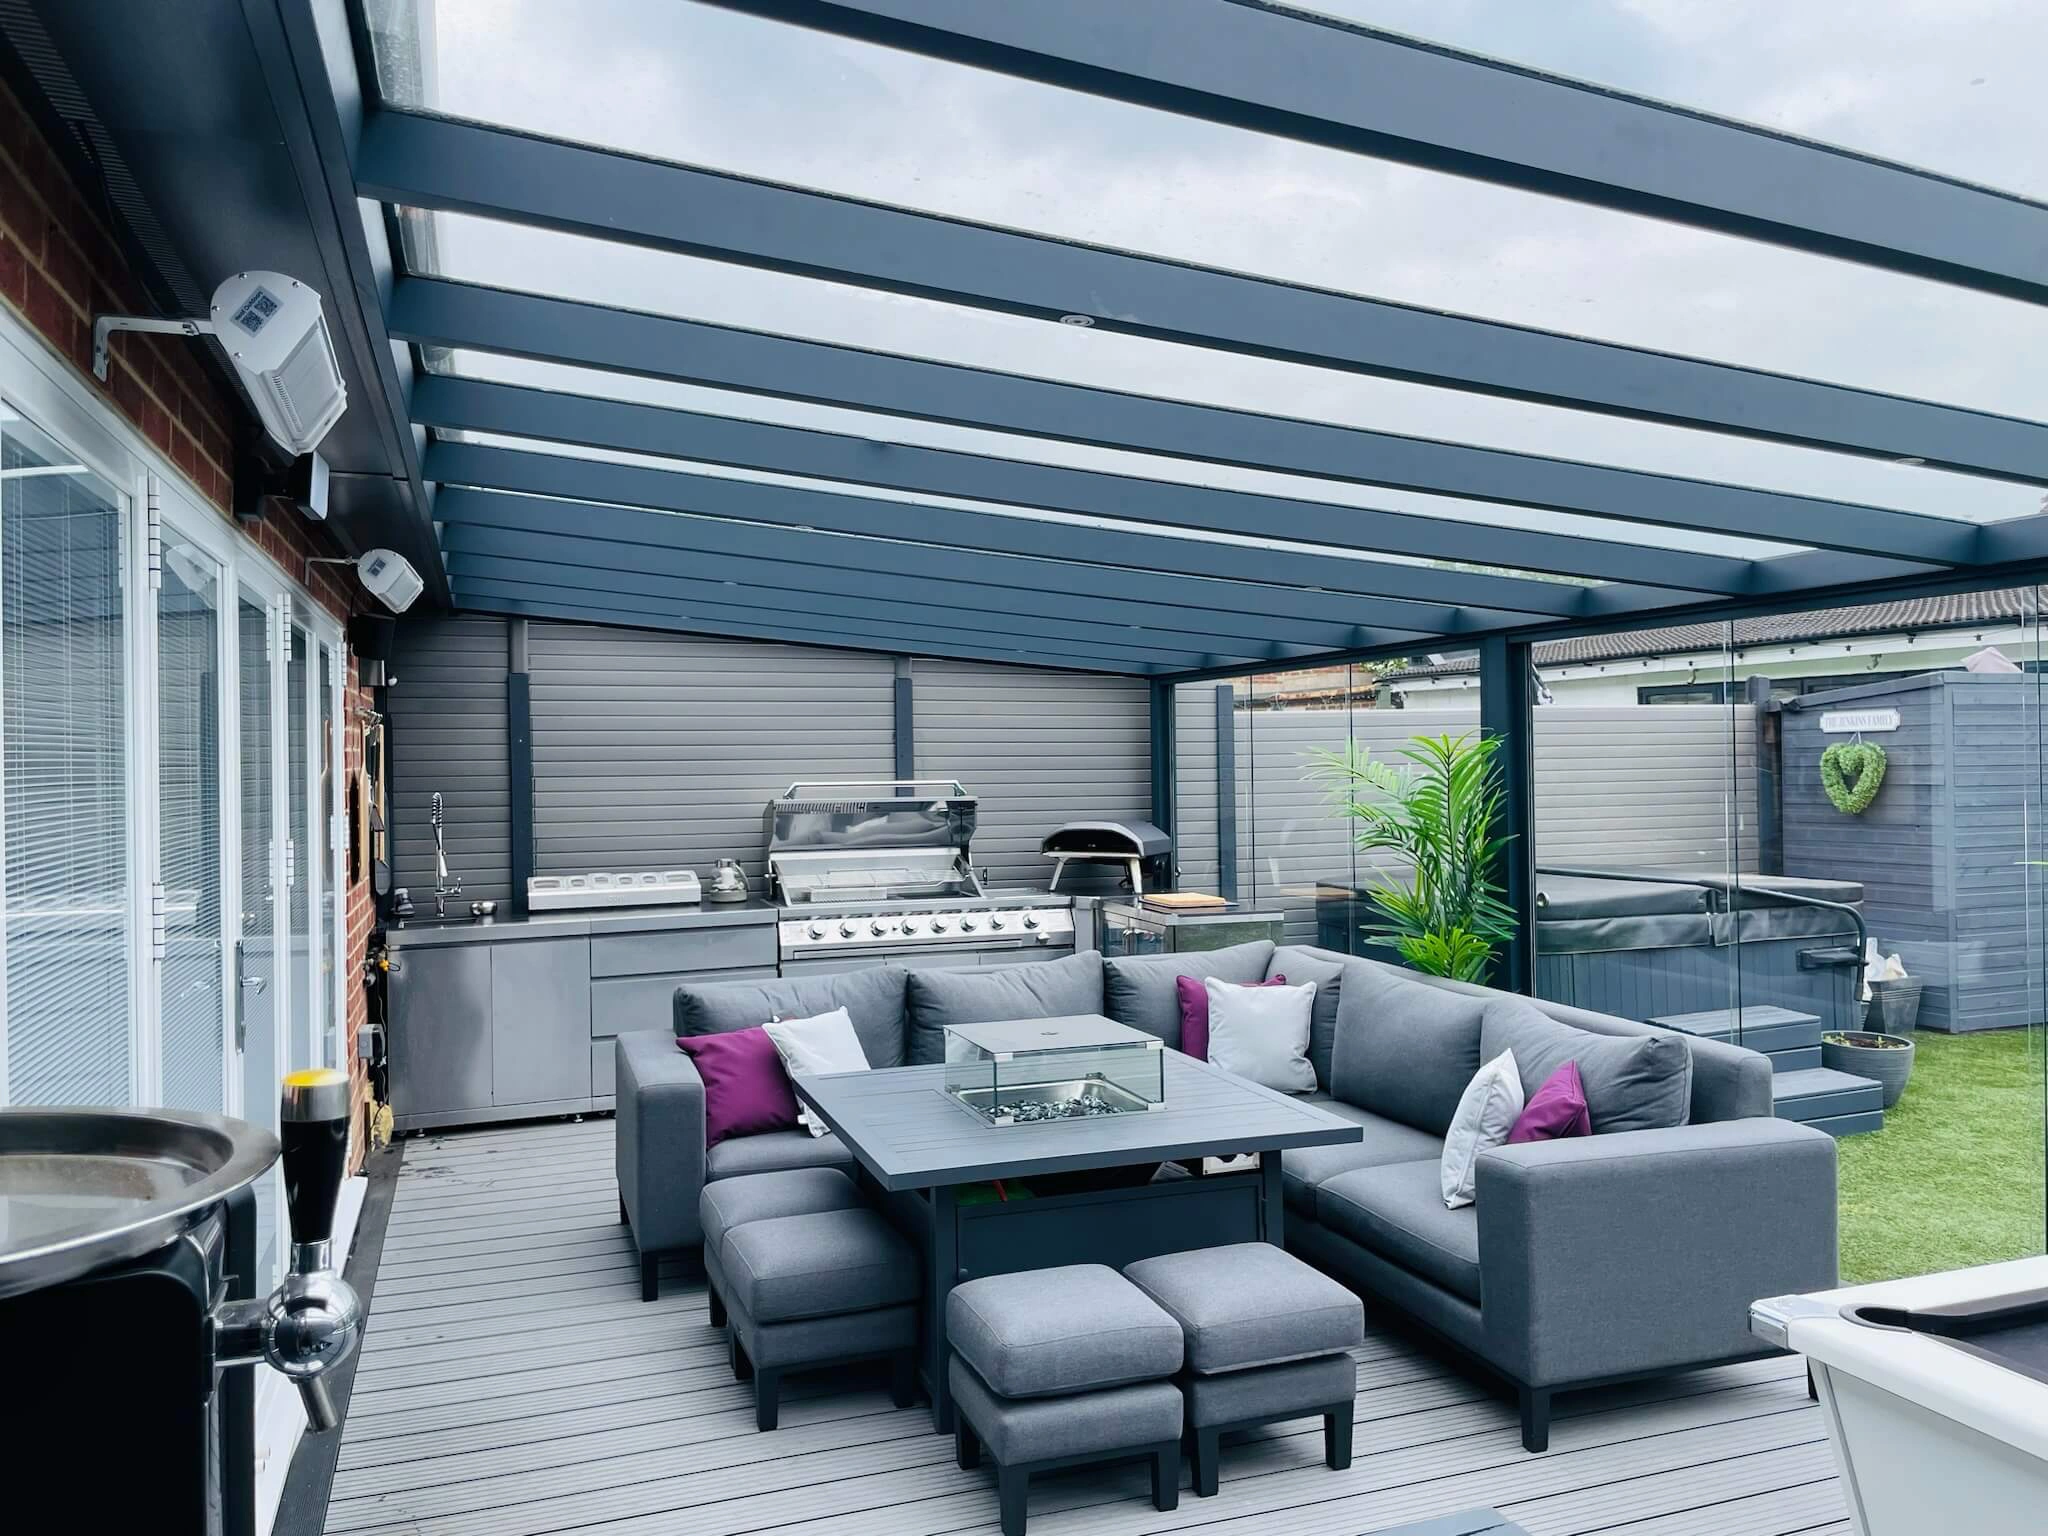
Cooking: They can also be designed as an outdoor cooking space by incorporating kitchen units with features such as a hob, extractor fan, pizza oven, sink, fridge and integrated storage.
Relaxing: Furnished with sun loungers or garden sofas, a veranda becomes a comfortable outdoor retreat that feels calm, open and ideal for relaxation at any time of day.
Entertainment: Verandas also provide an extra zone for entertaining by adding features such as a pool table, bar or television. It converts into a dedicated social area separate from the main home.
Working: Working in the same space can sometimes impact productivity and focus. A veranda offers an alternative setting, allowing you to work outdoors in a brighter, more open environment.
How Many Types of Verandas Are There?
There are four main types of verandas, each offering a distinct design style and serving different functions depending on its structure:
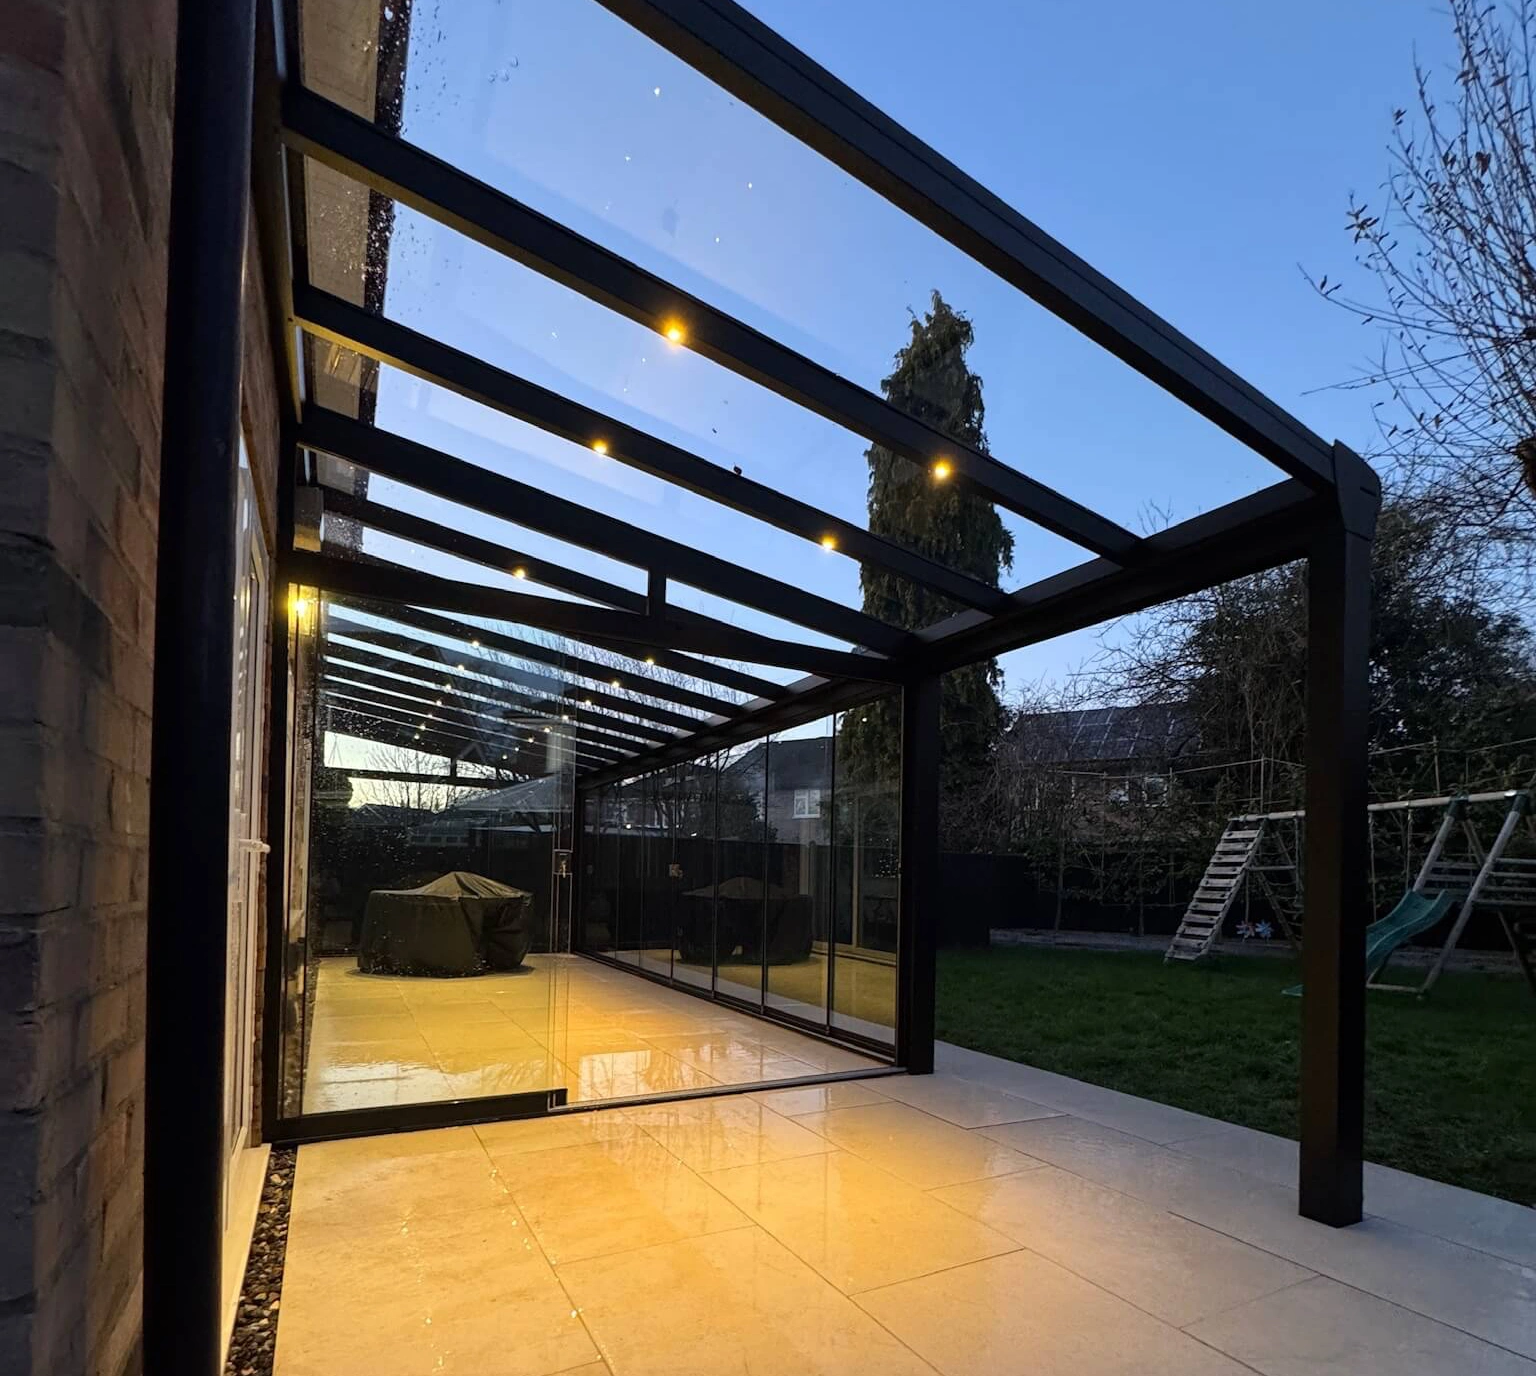
Glass Roof Veranda: A glass roof veranda is typically an open-sided canopy with a glazed roof supported by two or more posts, depending on the size and span of the structure.
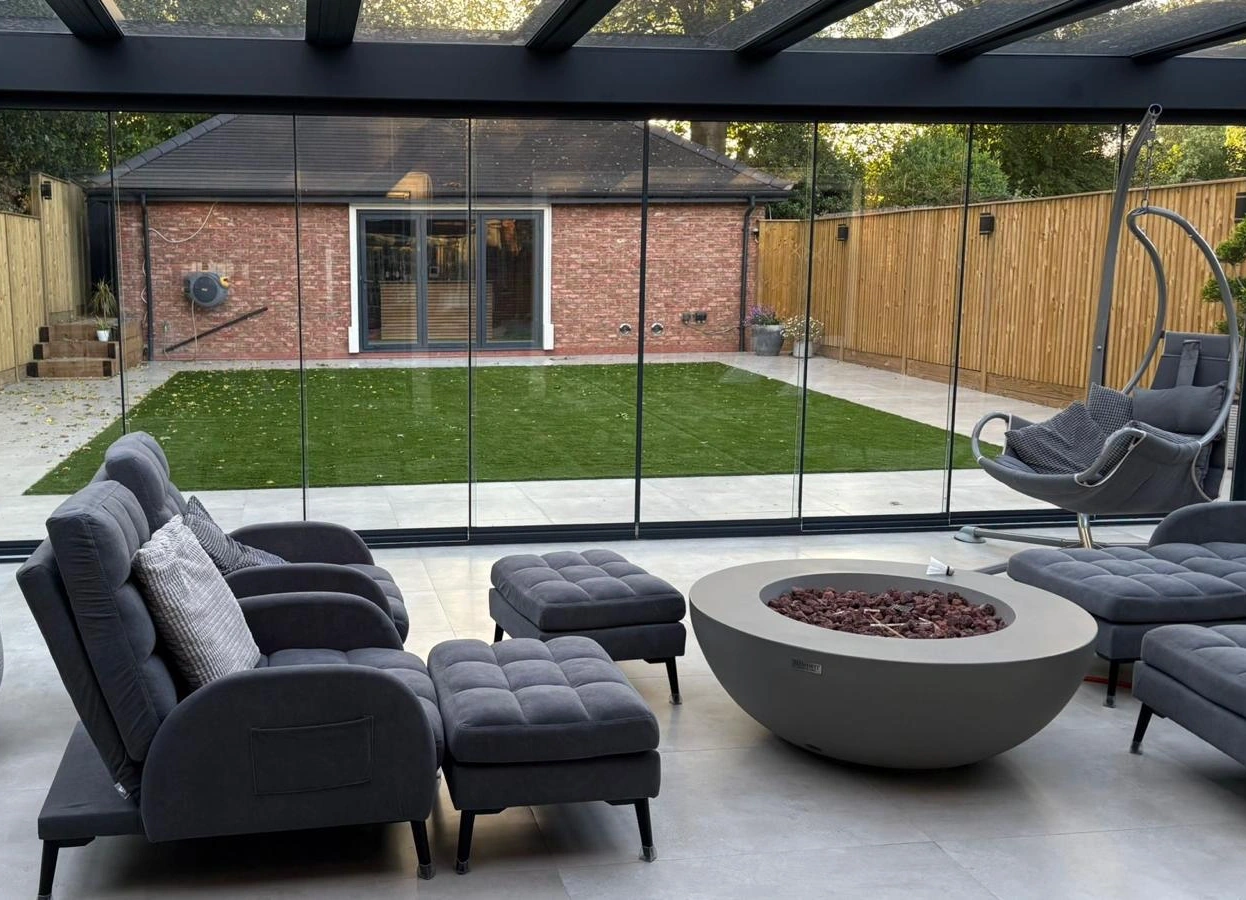
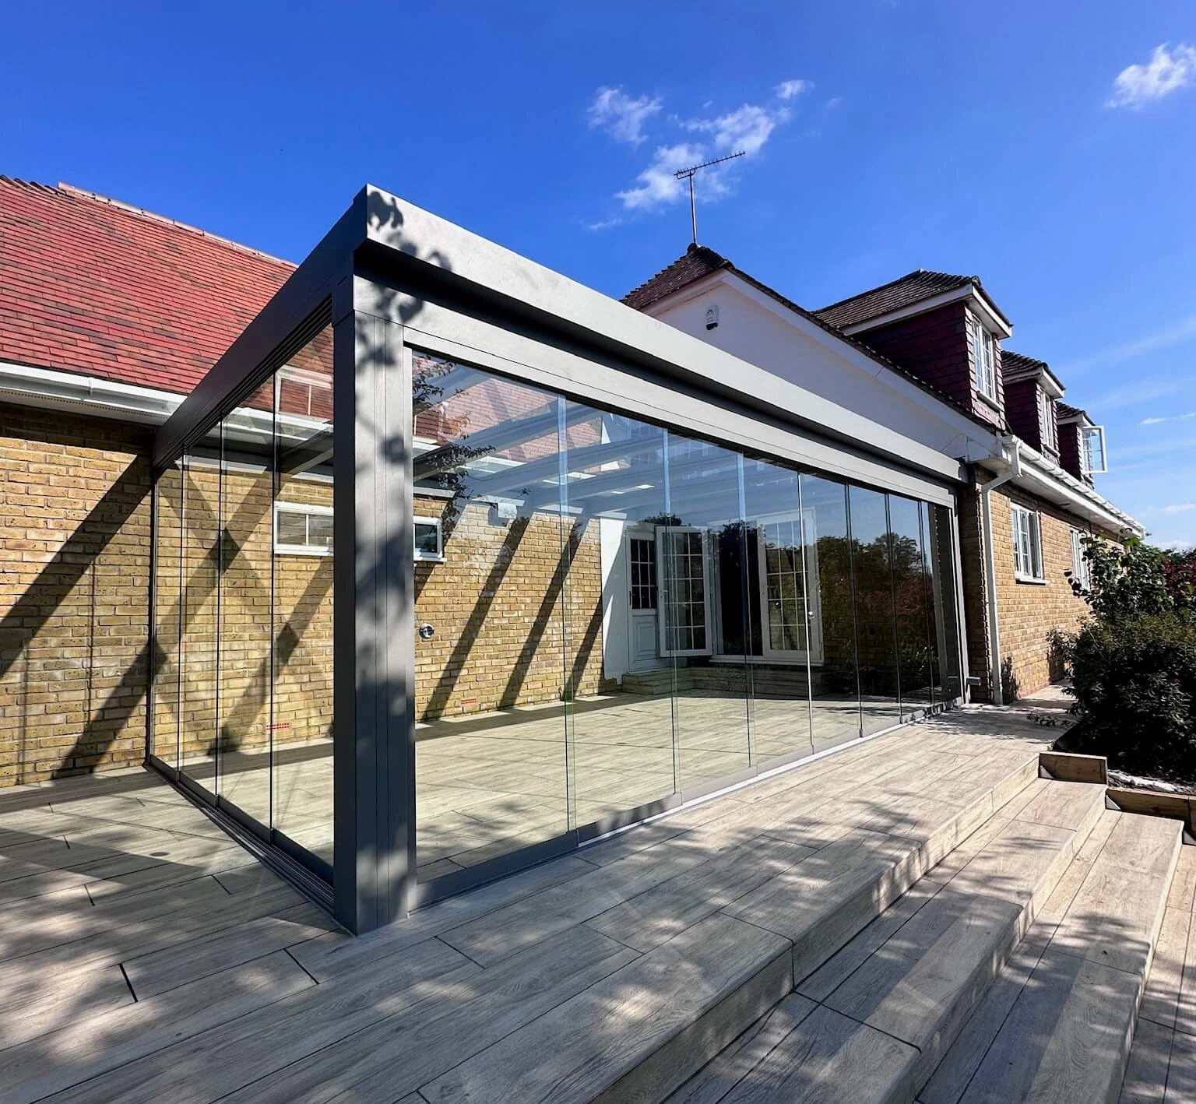
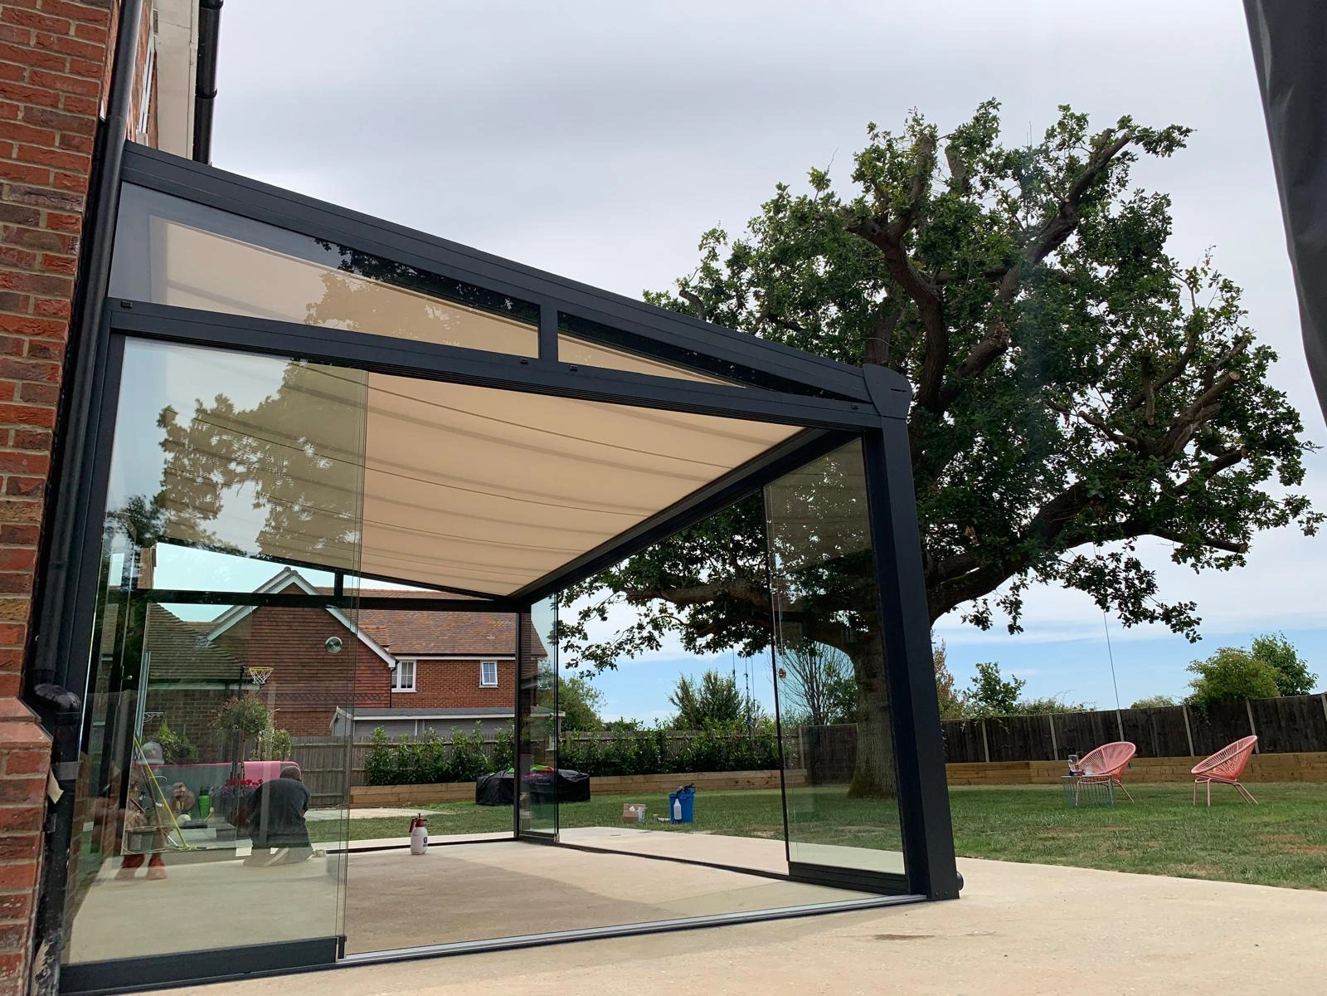
Glass Room Veranda: A glass room veranda features glass panels or sliding doors that enclose the structure, creating a fully sheltered garden building that can be enjoyed throughout the year.
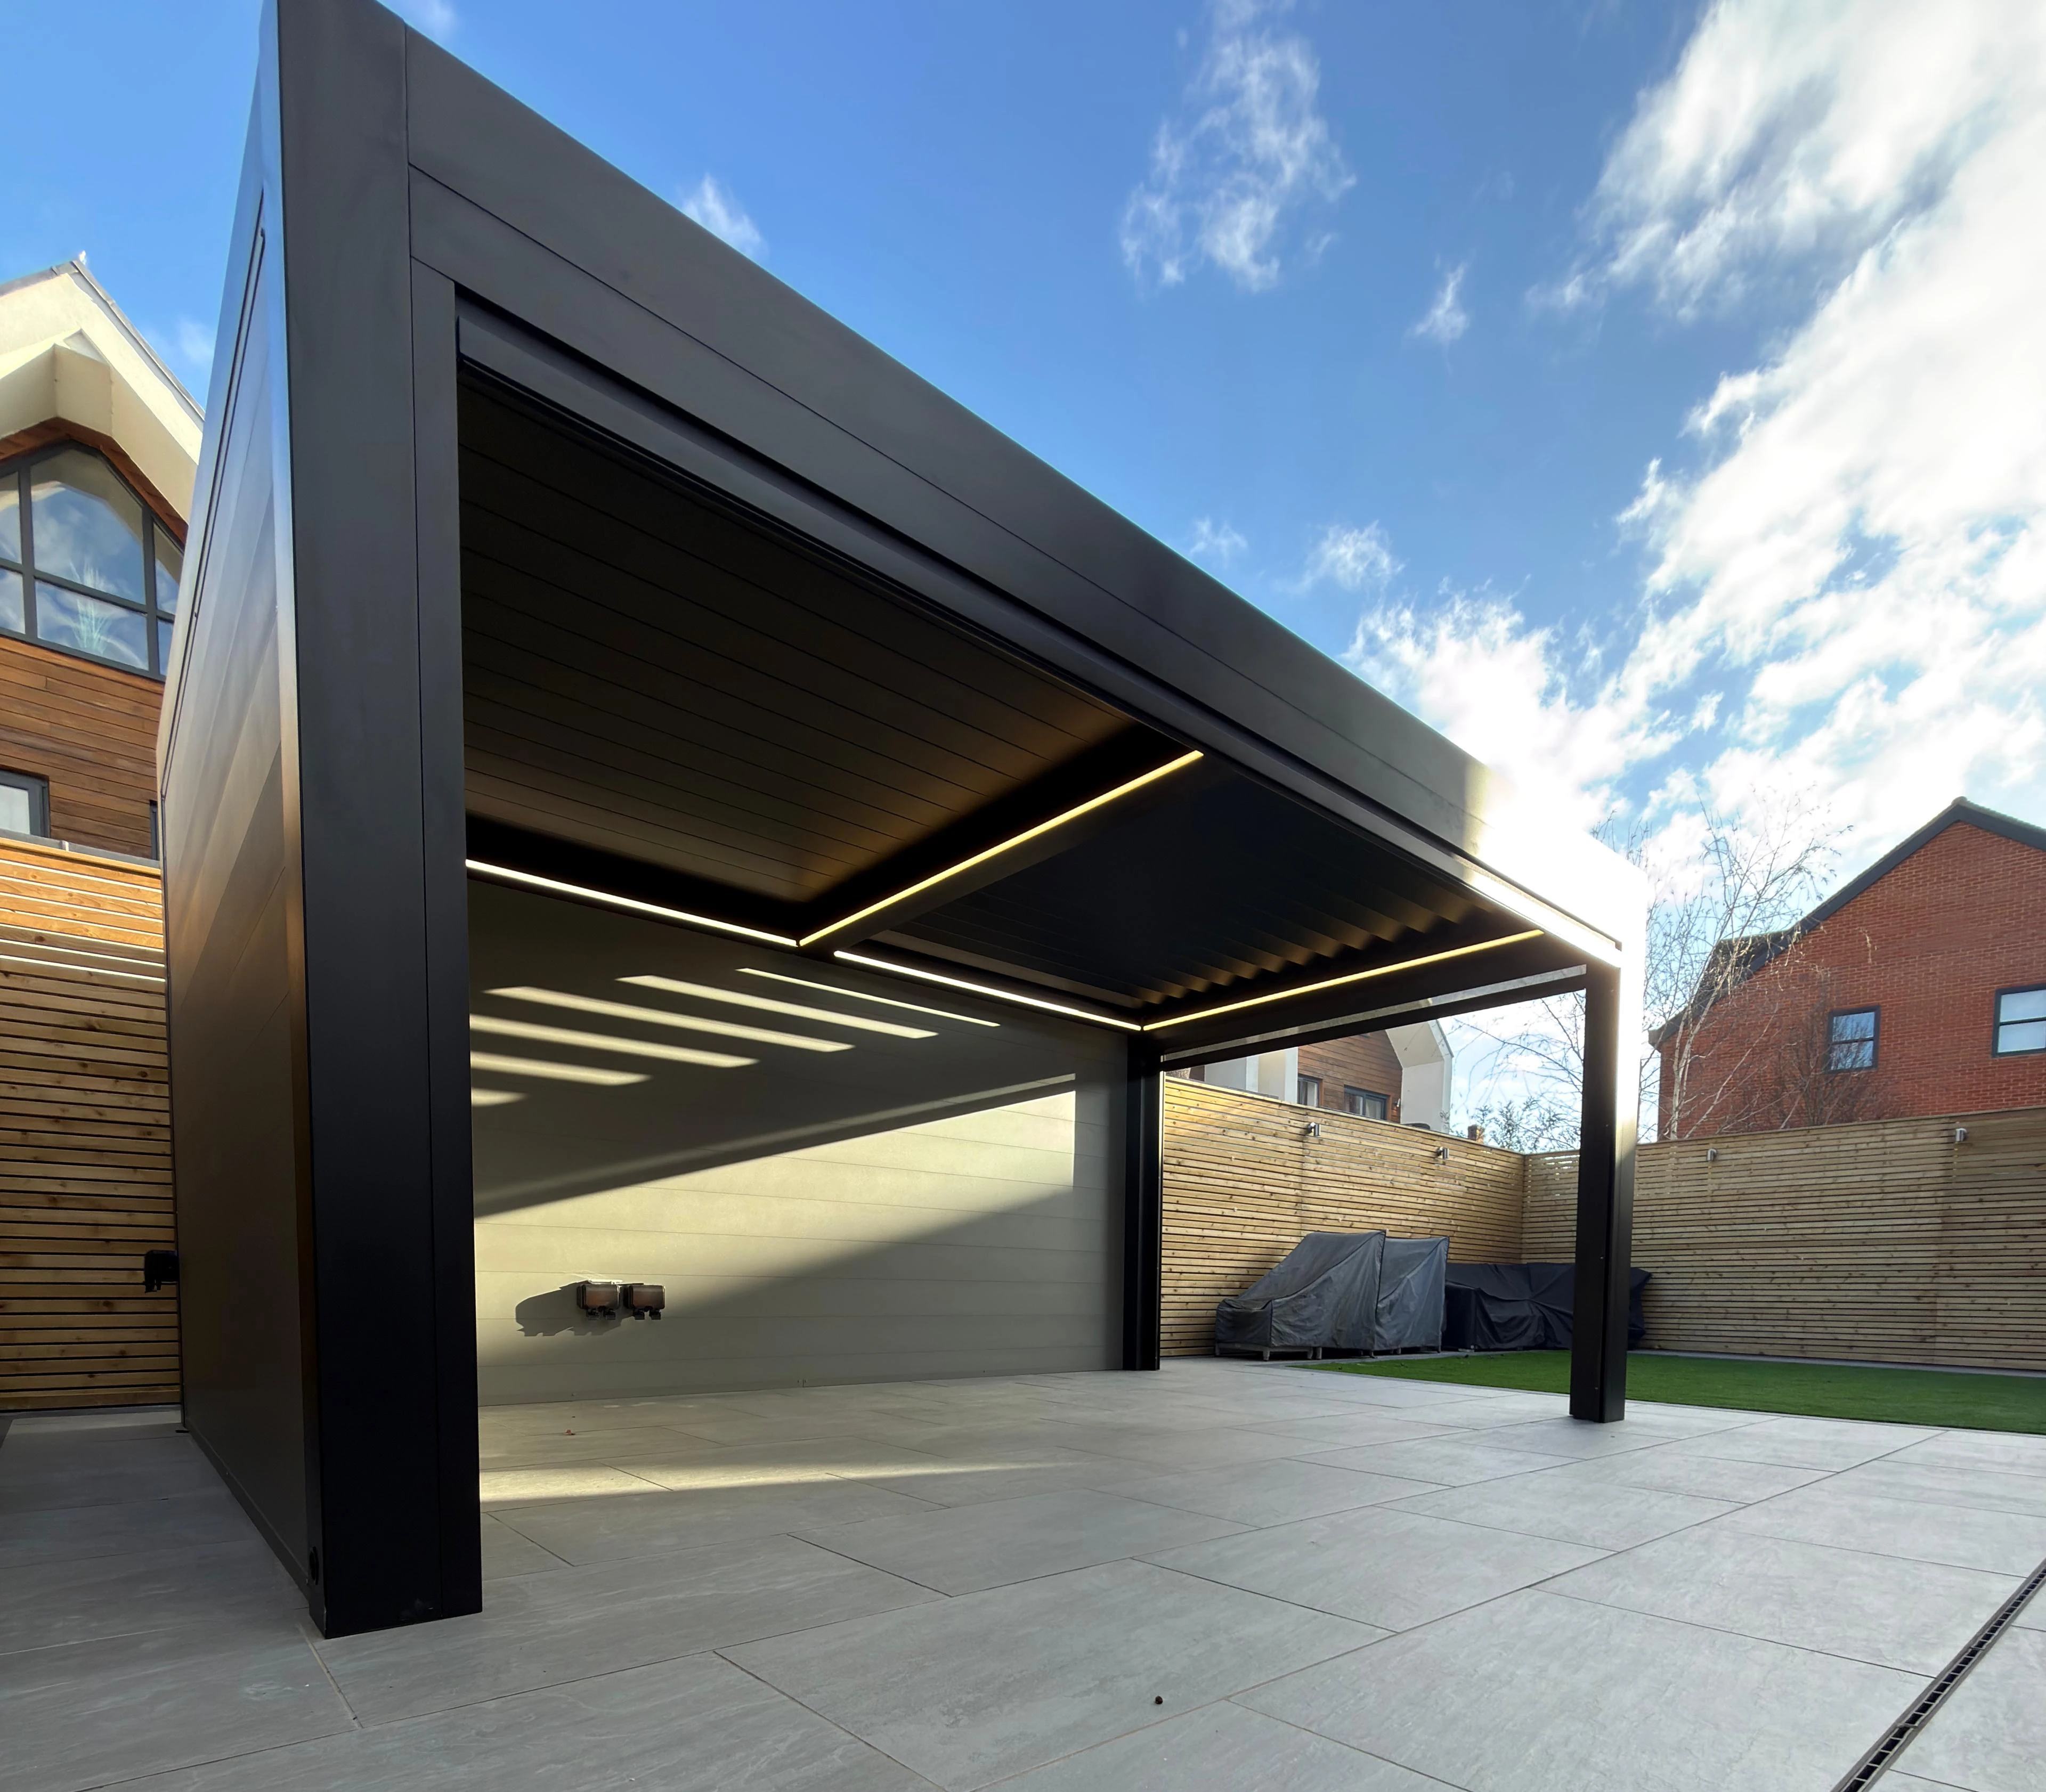
Bioclimatic Veranda: A bioclimatic veranda includes an adjustable roof system with aluminium louvres that can be opened or closed to control sunlight, ventilation and shade.
Victorian Veranda: A Victorian veranda features vintage-style iron brackets and detailed friezes along the eaves, bringing a sense of historic character and craftsmanship to the structure.
What Custom Features can be Added to a Veranda?
Bespoke verandas can be customised with a range of privacy and comfort features to enhance both usability and year-round enjoyment.
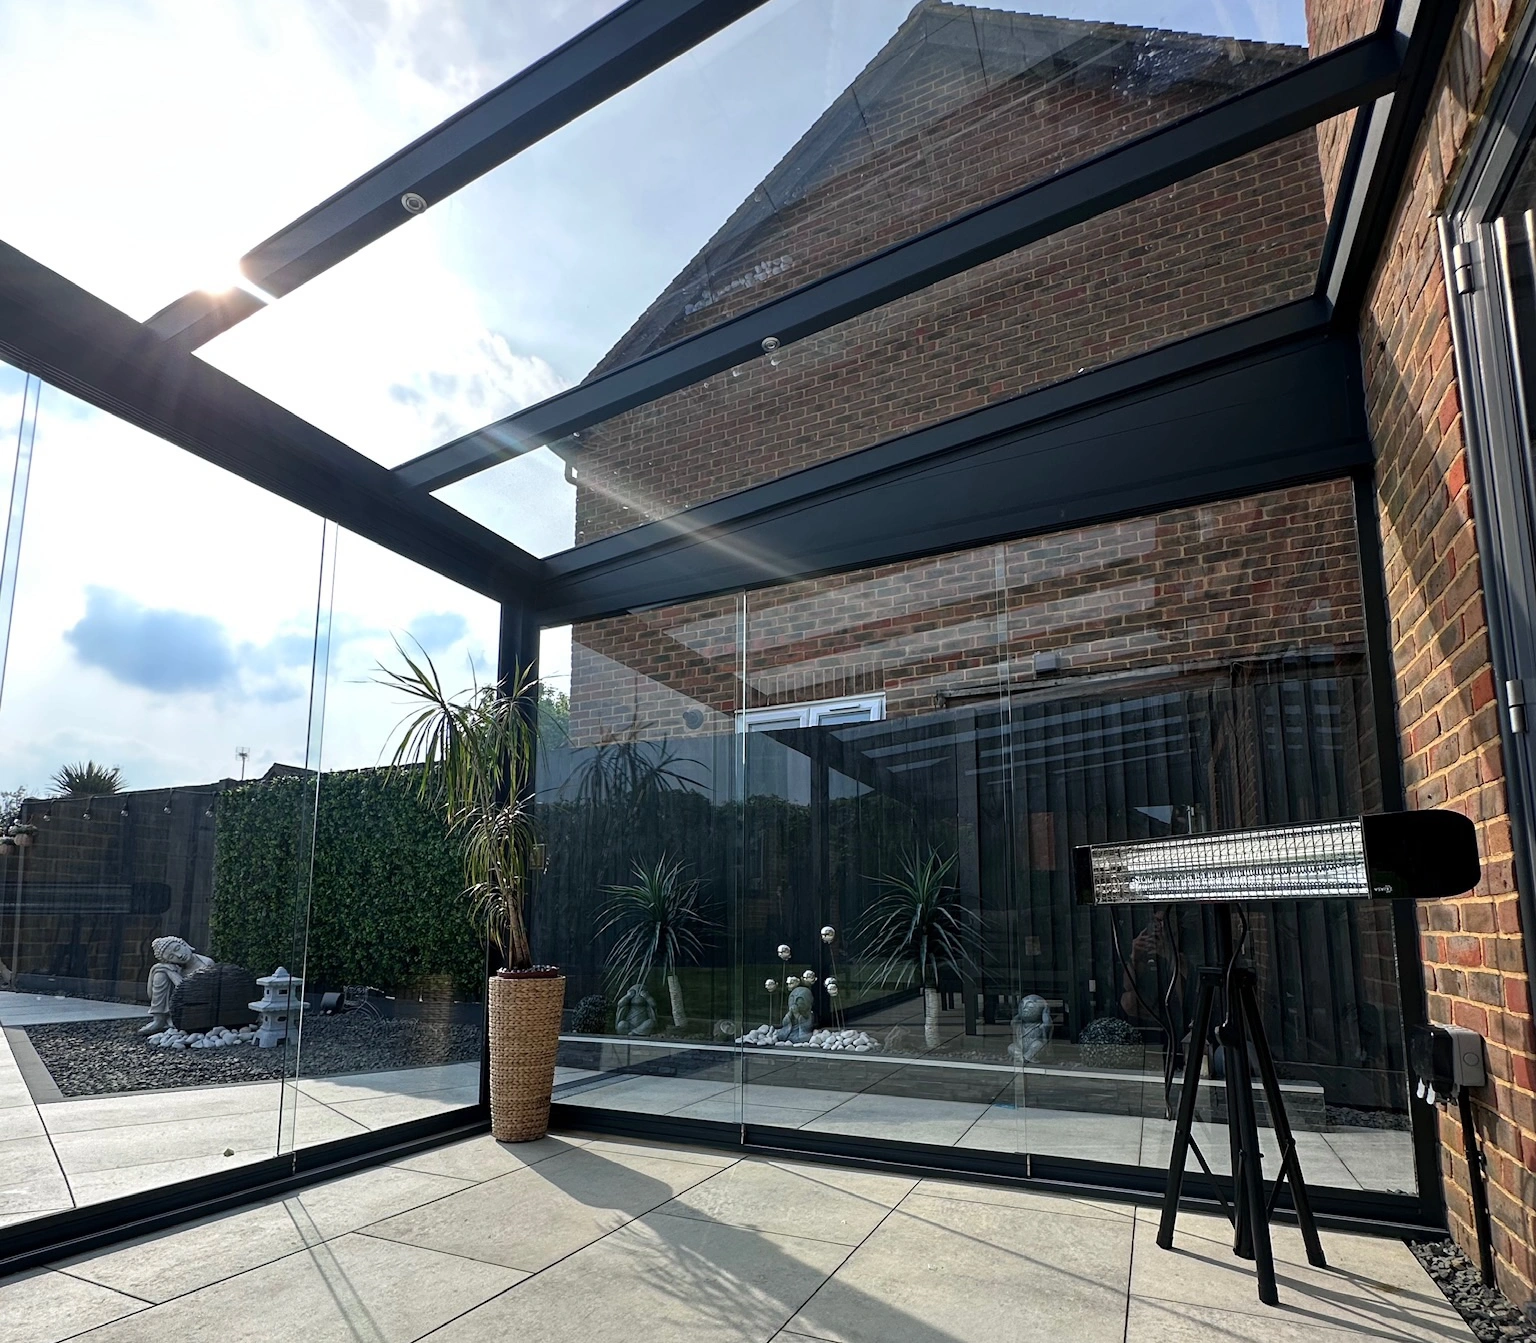
Privacy Features: A veranda can be turned into a private retreat with the addition of tinted glass panels, blinds or aluminium side walls. These features help create a more secluded space, allowing you to enjoy your veranda comfortably without overlooking from neighbouring properties.
Comfort Features: Additions such as awnings, infrared heaters and integrated lighting help enhance the usability of a veranda throughout the year. These features provide shade, warmth and illumination, allowing the space to be enjoyed in different weather conditions and well into the evening.
While these additions increase the overall investment, they make a noticeable difference to comfort and how often the space can be used.
Conclusion
A veranda is an excellent way to add a versatile sheltered space to your garden, creating an outdoor area that can be tailored to your lifestyle and used for a wide range of activities.
With multiple styles and features available, verandas are a popular choice for homeowners looking to improve outdoor usability while enhancing the overall appearance and value of their property.
Breaking Down the Cost of a Glass Veranda
If you’re exploring ways to extend your outdoor living space with a glass veranda, one of the first things you’ll want to know is how much it costs and what determines the final price. In this guide, we’ll break down the average costs for different dimensions and the factors that influence pricing when you get a quotation.
How Much Does a Glass Veranda Cost?
The cost of a glass veranda in the UK typically starts from around £4,500 for a small, open-sided aluminium veranda with a glass roof. However, prices can rise to £15,000 or more depending on size and customisation options. For example, for the supply and installation of a 4x3m veranda (a popular choice for patios and gardens), the price starts from:
£4,500 for a standard open-sided aluminium veranda with a glass roof.
Up to £15,000+ for a fully enclosed design featuring either fixed glass gables, aluminium side panels or sliding glass doors.
A breakdown of typical price ranges in the UK market are shown below:
3x2m Veranda: £3,500–£4,500
4x3m Veranda: £4,500–£6,500
6x4m Veranda: £7,000–£10,000+ (depending on materials and features)
What Factors Influence the Cost of a Veranda?
Understanding the factors which influence the cost of a veranda can help you plan a realistic budget to choose the best design for your space and needs. Below are the four key factors that determine how much your veranda may cost and what to consider when planning your investment:
Size and Dimensions
The size of your veranda is the single biggest cost driver because larger verandas require more materials, stronger support structures, and longer installation times, which naturally increase the price.
Type of Roof
The choice of roofing material plays a major role in the overall price because each type offers different properties, production costs and installation times. Below are three of the most common veranda roof types:
Polycarbonate: A budget-friendly option that provides good protection from rain and UV rays while allowing natural light through.
Glass: Toughened glass panels are more costly, but they enhance natural light, while offering superior clarity and sound insulation, to create a premium, contemporary appearance.
Bioclimatic (Louvred): The most advanced and therefore most expensive option, featuring adjustable aluminium blades that allow you to control light, shade and ventilation at the touch of a button.
Aluminium and Glass Enclosures
Adding aluminium side panels, sliding glass doors or fixed glass gables, turns a standard veranda into a fully enclosed outdoor room. These upgrades increase costs due to the extra glass, framing materials, and fitting work required. However, they also improve weather protection and usability, making your veranda comfortable to enjoy in all seasons.
Site and Ground Requirements
Installation costs vary depending on your property and site conditions. If your veranda can be installed directly onto a level patio, the process is quicker and more affordable. However, if the site requires ground preparation, levelling, or bespoke brackets, this increases labour time and complexity, and therefore cost.
Conclusion
When it comes to understanding the cost of a glass veranda, there is no one-size-fits-all answer. The final price depends on several important factors, such as the size, roof type, level of enclosure and installation requirements.
6 Important Things to Consider When Buying a Veranda
Investing in a veranda is one of the most effective ways to bridge the gap between a home and garden. It can be designed as a quiet corner to simply watch the rain fall or to enjoy alfresco dinner parties with friends and family.
However, there are key factors to consider in order to ensure that this investment stands the test of time and meets personalised needs. These are explained step-by-step in this blog post.
Purpose and Usage
Before thinking about materials or costs, it is essential to start with defining how the space is intended to be used as this shapes every other decision.
Lifestyle Needs
For instance, if the veranda will be used as a social hub for lounging and relaxing or dining and entertainment, then comfort, shade and privacy must be a prioritised. This also means that enough space should be allowed for seating and movement around the structure.
Seasonal Requirements
Deciding whether the veranda will be a seasonal or year-round outdoor space is important, as this will determine whether glare reduction and weather protection features are required. The decision will depend on the location of the structure and the convenience levels desired.
Layout and Integration
Ideally, a veranda should look like a natural extension of the existing architecture, not an afterthought. Plan the layout and access points carefully to blend it with the home and garden.
Positioning
Based on the purpose, the positioning of the veranda is a significant factor. For example, for an outdoor dining area, building the structure with easy access to the kitchen can help with conveniently serving food and drinks.
Groundwork
If a patio or decking is already present, it is worth noting whether the base can support the weight of the structure. In some cases, new foundation and drainage arrangements may be required.
Furniture
Map out where the furniture, fixtures and fittings will go before finalising the size, while accounting for walking space around chairs and tables. Planning this early can also help with outlining the connections for lighting and heating.
Design and Materials
The choice of materials will dictate the maintenance levels, longevity and the overall experience of the veranda.
Materials
An aluminium frame with a laminated glass roof is the most common design in the UK as it provides a modern finish which blends with most property types, yet is durable and requires low maintenance.
Glass Room
Verandas can also be converted into glass rooms in order to extend seasonal usage, by adding glass sliding doors or fixed gables which fully enclose the structure. This allows for panoramic garden views while being fully sheltered from rain or snow.
Bioclimatic Option
In terms of roofing, bioclimatic options are now available, featuring adjustable aluminium roof slats that can be manually or automatically adjusted to suit various weather conditions and comfort requirements.
Comfort and Practicalities
The difference between a good veranda and a great one lies in the comfort and practical properties of using it, plus whether seasons define whether it cannot be used or vice versa.
Climate Control
Features such as infrared heaters, awnings and blinds can extend the usage periods, such as warming up the space during colder months or adding some shade to manage glare when it is too sunny.
Lighting
Some properties may already have outdoor lighting which illuminates the veranda but if that is not the case, additional roof spot lights or frame integrated strip lights can be added to safely allow usage after dark.
Privacy
If it is possible for neighbours to have a peek into the garden and privacy is a preference, the outdoor space can be secluded with tinted glass panels or aluminium walls. Extra privacy can also be achieved by adding retractable privacy screens.
Budget and Planning
Planning Permission
At this stage, it is also important to confirm whether the garden building requires planning permission approval from the local authority. Many verandas fall under permitted development rights, however, restrictions may apply for listed buildings, conservation areas, or if the size and height exceeds permitted limits.
Budget
The budget should account for the structure, installation, possible groundwork and extras such as lighting or heating. It is also worth considering the long-term maintenance costs, while noting that higher quality materials often provide better long-term value.
Installation and Servicing
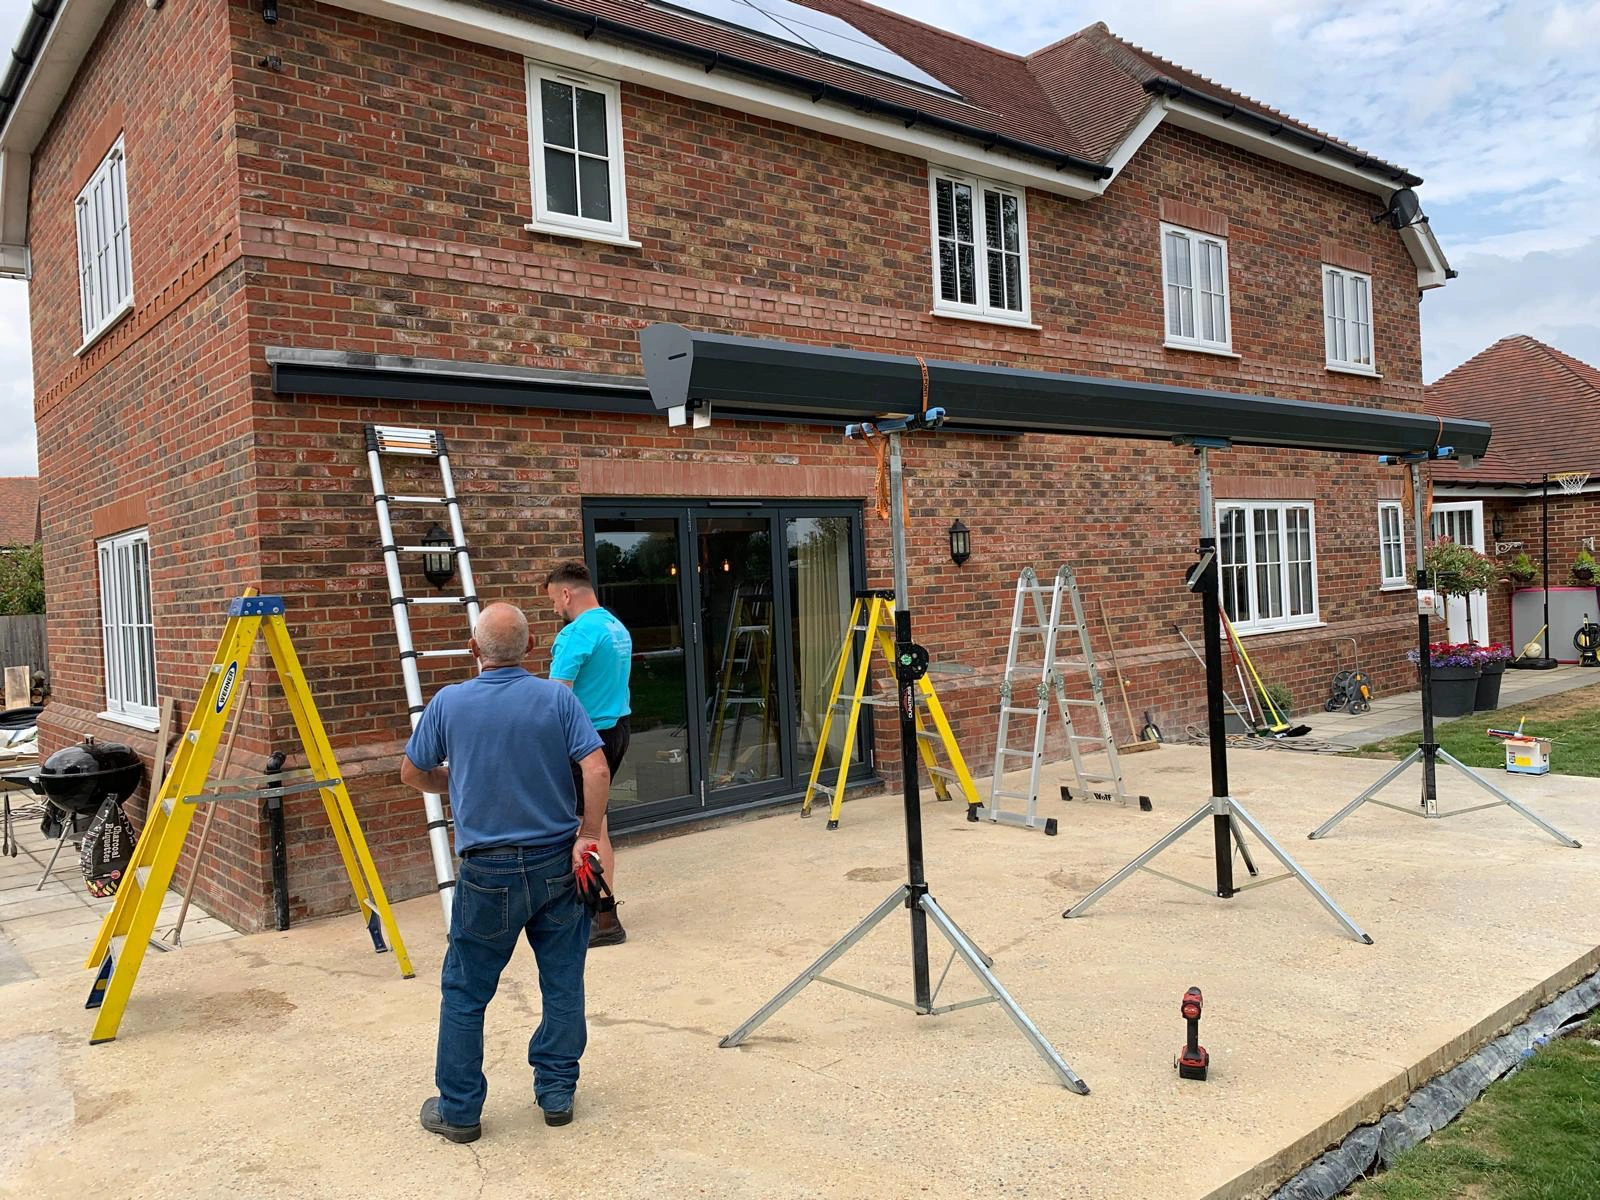
A high-quality, long-lasting veranda is only as good as the team that installs it. Now that the purpose, layout, materials, comfort features, budget and planning have been clarified, it is advisable to look for experience, strong portfolios and verified reviews when choosing an installer, while ensuring that they provide clear warranty terms and transparent pricing. To make the process smoother and convenient, choose a company that offers full support from design to installation.